Friday, 17 June 2011

Wash-up meeting - February

As things draw to a close on site, a wash up meeting was held in mid-February to review the project and ensure the crucial handover period went as planned.

The 14 attendees demonstrated the complexity of the project, but also the acknowledgement of all stakeholders that complicated project require high levels of cooperation between all project team members.

The meeting covered all sections of the project, from the initial concept through to ongoing maintenance
requirements and end-user impacts. Of particular focus was the operation of what appears to be a complex heating and hot water system. It was concluded that whilst the design of the system has been intricate, the operation now it has been installed should be robust and simple. Richard Hiblen described the overall system as being a standard cylinder, just with more inputs.

The overall consensus was that the major benefits to the tenant had been achieved through the significant improvements to the building envelope and that in order to benefit from the additional technologies installed, good provision of information to the tenant is crucial.


Thursday, 16 June 2011

Solar thermal and Dehumidification - January

By the beginning of January both the Solar UK solar thermal system and the SolarVenti dehumidification systems had been installed.

Solar Thermal - This system was chosen due to its high performance and robust build. The traditional problems of tube failure due to the metal-glass seals have been designed out using 100% glass tubes. The system has been connected to the bottom of the DPS heat tank in order to prioritise hot water collection within the dwelling.

Modelled performance indicates that the 2.8m2 collector area will produce approximately 60% of the domestic hot water demand within the dwelling, but heat meters have been installed to measure the in use performance.

Dehumidification - A SolarVenti system has been installed on the dwelling in order to improve humidity levels within the dwelling and provide a degree of free heat through warm air vents. The principles of the system (pictured at the bottom of the roof) are described by SolarVenti below:

'SolarVenti dehumidifiers are designed to make use of the significant relative humidity differences that occur during non summer months. On a cold clear winter morning, most of the water vapour in the air has dropped out as dew or frost, so the relative humidity is low. As soon as the sun hits the SolarVenti panel, it will start to suck in cool air, warm it and push it into your property. Because warmer air has a greater propensity for carrying moisture, this picks up the dampness in your property and it is actively dispersed through any ventilation gaps in your house (air bricks, poorly fitted windows, under doors etc.) leaving your property nicely dry and ventilated with fresh, slightly warmed air.'

Monday, 24 January 2011

Mechanical Ventilation Decisions


The mechanical ventilation system is now up and running in the house. A Passivent iHybrid system was chosen in the end after much consultation between the design team members, manufacturers and the resident.

The key concern was to avoid overheating. Although energy modelling demonstrated a low risk of overheating on a theoretical level, it was still a concern due to the pipe runs and heat sources within such a well insulated dwelling. For that reason, questions were raised about systems which had no summer bypass for the heat recovery system
and the iHybrid system seemed an excellent solution.

Dennis Bates of Passivent said of the system:

A ventilation system only performs as it should provided that it is installed correctly. Air tightness within the system and unobstructed clear air routes are key to ensuring that moist, stale air is removed from the property, and fresh clean air is fed in, so not causing any potential excess moisture, leading to damp and mould growth.

Noting that installation is a key factor, Passivent have a team of approved Mastercare installers, whom are trained by the manufacturer to ensure that every project not only has the right system installed, but it installed to the highest quality, providing the promised levels of ventilation. The unique iHybrid system which was used on the project combines Heat Recovery with natural Passive Stack Ventilation, providing energy savings and i
ncreased longevity over standard heat recovery systems, was installed by one such Mastercare Installer, Brooklyn PSV. The quality and professionalism of the approved installer network means that the system was commissioned and will continue to operate as designed throughout it's life, providing occupants with fresh clean air.'

The ventilation fans will now be monitored for 2 years to ascertain the reduction in electricity consumption due to the passive stack principle being adopted during summer months.

Thursday, 6 January 2011

December Update - External wall insulation

Work has been progressing rapidly on site and is close to completion both internally and externally. Brick slips were chosen to closely match the existing bricks in order to maintain the character of the property, with render being applied to the rear of the property. These were applied to the prepared mesh on the phenolic insulation, spaced and then pointed as outlined in the photos. This resulted in a very realistic finish similar to the original appearance of the property.

Importantly, this was also the time that excavation for the perimeter wall insulation could be carried out, to be filled with EPS later, dramatically reducing perimeter losses through the ground floor.

Tuesday, 23 November 2010

15th November

The external wall insulation installation is now well under way. Brick slips will be applied once the mesh has been applied and the surface prepared.


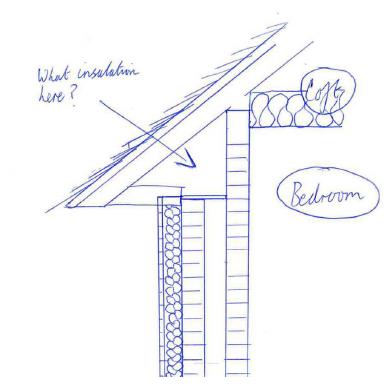
Eaves


With the loft insulation and external wall insulation almost in place, attention has again focussed on eliminating thermal bridges and maintaining continuity of insulation.

Eaves details were discussed between Baily Garner, Jenners and CEN. The issue was how to insulate this area in a way that was practical for installation, allowed ventilation of the loft to continue and minimised heat losses. The conclusion was that using phenolic board in the void would be so difficult to install, it ran the risk of leaving gaps for heat losses. Instead, plywood boarding was applied to the rafters to prevent the mineral wool being applied to the void from blocking ventilation to the loft space.

5th November

The wood stove is now in use and has been making a significant contribution to the overall space heating of the dwelling, particularly as the old gas boiler has now been removed. In the interim between this and the new combi-boiler being installed, a temporary cylinder has been installed in the loft which runs on electric immersion. This has allowed continuous provision of domestic hot water to the occupants, crucial at this time of year for a young family.
In-use between the 4th and 11th of November, the electricity consumption graph clearly shows the impact of this system on overall electricity consumption, with a significant spike in consumption over this period. Over the past year of monitoring, daily electricity consumption has
not be higher than during this period. This acts as a reminder of the high fuel bills that would be encountered if electric immersions were relied on as the primary source of hot water.

In the meantime, Heatweb have installed the 500l DPS heat bank in the second bedroom. What looks like highly complex plant work is re-assuredly simple to the end user, designed to make maximum use of the three key heat sources in the dwelling in order of priority (solar thermal, wood stove and gas combi boiler). The Heating Save control system will also ensure that these heat sources are used in the most efficient way possible, learning heating and hot water consumption patterns in order to prevent any wasted heat.

From a management perspective, the user controls will be located separately to the heat bank to prevent confusion and unnecessary interference with settings that should remain constant.

22nd October

The scaffolding is now up, allowing external works to begin in earnest. Before the external wall insulation is fitted, several jobs must be done, including checking the flue will extend far enough through the insulation and brick slips, and extending fixings.

Work has also commenced on the solid floor insulation, using innovative Spacetherm 'aerogel' insulation under chipboard to prevent heat losses through the kitchen floor. This solution is now being considered for the bathroom floor as well.


Is it getting warmer?

After the installation of ground floor insulation and high performance triple glazing with an average U-value of 0.8W/m2K at the beginning of October, all people on site have reported the house feeling far warmer. However, the dataloggers show only a marginal and temporary increase in the internal ambient air temperatures after the fabric improvements, suggesting that the improvements in thermal comfort may be due to other factors such as increased radiant warmth (i.e. the surface of the floor and windows is no longer as cool), and a gradual drop in external temperatures.

Monday, 25 October 2010

Weekly Report - 8th October


The existing windows were removed this week and the new high performance replacements installed. The reduction in external noise levels was very noticeable as well as the feeling of improved thermal insulation. What was surprising that when touched the inner face of the triple glazing was warm whilst the external air temperature was quite “chilly”.

Investigation of the bathroom floor produced a surprise, the construction was expected to be suspended timber throughout but in fact it is part

suspended and part solid floor. This has required a re-think on how to insulation this area so for the moment it is back to the drawing board.

Strengthening works to the first floor area were the new heat store have been undertaken and will be fully completed when the existing boiler is removed and the pipe work reconfigured.

Installation of the plumbing system will be started shortly, this is quite a task in itself, the fitting and coordinating of the various heat sources will be an exciting challenge.

Thursday, 14 October 2010

Weekly Report - 1st October

The target for this week was to install and commission the wood burning stove; this required the installation of the hearth, stove, flue liner and cowl. This was all successfully completed in a day and the stove is operational for space heating. The back boiler unit will be fitted when the heat store unit is installed.

We also completed the platform in the roof space and installed a temporary hot water cylinder, this is to be used when the existing boiler is removed and the heat store installed.

The floor insulation to the living room floor was completed this week as well as the flooring in the under stairs cupboard, there now remains the bathroom to tackle.

Wednesday, 29 September 2010

Weekly Report - 24th September


Although we had previously opened up and prepared the recess for the wood burning stove, this week represented an effective start on the internal works to the property.

The household is a very busy one and ensuring our works fit around the daily routine is essential. During this week we have removed the existing floor boarding to the lounge and replaced it with plywood. This was potentially a very disruptive operation and carried out as swiftly as possible. As the floor is to be fitted with a high performance insulation board cut in-between the existing joists this can now be installed on a “panel by panel” basis. This method facilitates easy access and prompt reinstatement of the flooring if required.

Investigation of the first floor structure to the location of the new heat store has been undertaken. The heat store when installed will weigh some 400kgs and an Engineer designed solution has been required to support this loading. Unfortunately the ground floor bathroom ceiling had to be removed to establish the configuration of the first floor construction.

Preparation work to provide a platform in the roof space for a temporary hot water cylinder is also in hand. The provision of a temporary hot water supply is required as the boiler position is being relocated.

Having reviewed this first week with the residents, it was agreed things have gone reasonably well bearing in mind how potentially disruptive the removal of the existing flooring could have been.

Wednesday, 11 August 2010

Thermal Imaging and Pressure Tests

Thermal imaging of the property has now been provided by BSRIA.

A pressure test result of 8m3/m2/hr@50Pa was recorded during the same visit.

Wednesday, 4 August 2010

Pre-start team site visit

A highly successful site visit has been completed pre-construction. This allowed all those involved in the project to put together their ideas and experience and begin thinking about the practical implications of implementing the integrated low-energy solution.

Rod Selby of Jenners said:

“Thursday’s meeting at the property was of great value. Whilst all the members of the delivery team have been developing their own specific areas of work this is the first time that all have been at the property at the same.


After brief introductions the meeting focused on practicalities and co-ordination of the proposed works. It rapidly became apparent the team will work collaboratively and all were greatly enthused by the project.

Discussions with the resident enabled their concerns to be expressed; with a young family it was easy to understand their apparent anxieties. Whilst the resultant works will achieve substantial benefits the need to carry them out in a considerate and sensitive manner is the uppermost priority.

I personally left the meeting in a very positive frame of mind and keen to commence the construction phase of the project.”

Thursday, 20 May 2010

Wood Burners


TCHG have held a workshop at their office with key staff and surveyors to discuss the pros and cons of using wood burners in housing association stock.

At the workshop Paul White, TCHG Design & Quality Manager, presented on the aims of the project as a whole. However, the main focus of the meeting was on wood burners. The event was attended by wood fuel industry experts Richard Hiblen of Specflue, who presented on the benefits of modern wood burner technology, Andrew Tolfts of South East Wood Fuels (SEWF), who presented on best practice and the issues in sourcing sustainable wood fuel and Kevin Giddings of Milborrow Chimney Sweeps (complete with chimney sweep brushes!), who added his experience to the discussion on the maintenance of wood burners and flues (including existing TCHG solid fuel installations).

The meeting was very positive indeed and all agreed education for everyone is as ever key.

After the meeting Andrew Tolfts of SEWF remarked:

‘I was really impressed by the common sense, very practical approach you had in your project. Very inspiring.’

Monday, 22 March 2010

Phase II

We have won funding to implement the Retrofit Works. Great news. Well done everyone. Time to put our theories into practice!

3D model showing front of property after retrofit works

3D model shoing rear of property after retrofit works