Tuesday, 23 November 2010

Eaves


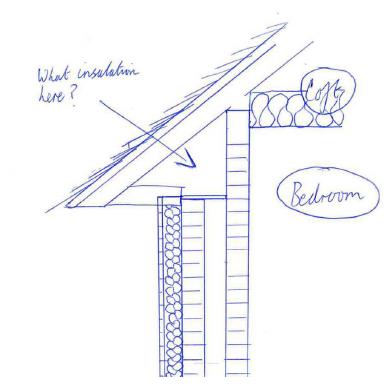
With the loft insulation and external wall insulation almost in place, attention has again focussed on eliminating thermal bridges and maintaining continuity of insulation.

Eaves details were discussed between Baily Garner, Jenners and CEN. The issue was how to insulate this area in a way that was practical for installation, allowed ventilation of the loft to continue and minimised heat losses. The conclusion was that using phenolic board in the void would be so difficult to install, it ran the risk of leaving gaps for heat losses. Instead, plywood boarding was applied to the rafters to prevent the mineral wool being applied to the void from blocking ventilation to the loft space.

5th November

The wood stove is now in use and has been making a significant contribution to the overall space heating of the dwelling, particularly as the old gas boiler has now been removed. In the interim between this and the new combi-boiler being installed, a temporary cylinder has been installed in the loft which runs on electric immersion. This has allowed continuous provision of domestic hot water to the occupants, crucial at this time of year for a young family.
In-use between the 4th and 11th of November, the electricity consumption graph clearly shows the impact of this system on overall electricity consumption, with a significant spike in consumption over this period. Over the past year of monitoring, daily electricity consumption has
not be higher than during this period. This acts as a reminder of the high fuel bills that would be encountered if electric immersions were relied on as the primary source of hot water.

In the meantime, Heatweb have installed the 500l DPS heat bank in the second bedroom. What looks like highly complex plant work is re-assuredly simple to the end user, designed to make maximum use of the three key heat sources in the dwelling in order of priority (solar thermal, wood stove and gas combi boiler). The Heating Save control system will also ensure that these heat sources are used in the most efficient way possible, learning heating and hot water consumption patterns in order to prevent any wasted heat.

From a management perspective, the user controls will be located separately to the heat bank to prevent confusion and unnecessary interference with settings that should remain constant.
22nd October

The scaffolding is now up, allowing external works to begin in earnest. Before the external wall insulation is fitted, several jobs must be done, including checking the flue will extend far enough through the insulation and brick slips, and extending fixings.

Work has also commenced on the solid floor insulation, using innovative Spacetherm 'aerogel' insulation under chipboard to prevent heat losses through the kitchen floor. This solution is now being considered for the bathroom floor as well.


Is it getting warmer?

After the installation of ground floor insulation and high performance triple glazing with an average U-value of 0.8W/m2K at the beginning of October, all people on site have reported the house feeling far warmer. However, the dataloggers show only a marginal and temporary increase in the internal ambient air temperatures after the fabric improvements, suggesting that the improvements in thermal comfort may be due to other factors such as increased radiant warmth (i.e. the surface of the floor and windows is no longer as cool), and a gradual drop in external temperatures.

Monday, 25 October 2010

Weekly Report - 8th October


The existing windows were removed this week and the new high performance replacements installed. The reduction in external noise levels was very noticeable as well as the feeling of improved thermal insulation. What was surprising that when touched the inner face of the triple glazing was warm whilst the external air temperature was quite “chilly”.

Investigation of the bathroom floor produced a surprise, the construction was expected to be suspended timber throughout but in fact it is part

suspended and part solid floor. This has required a re-think on how to insulation this area so for the moment it is back to the drawing board.

Strengthening works to the first floor area were the new heat store have been undertaken and will be fully completed when the existing boiler is removed and the pipe work reconfigured.

Installation of the plumbing system will be started shortly, this is quite a task in itself, the fitting and coordinating of the various heat sources will be an exciting challenge.

Thursday, 14 October 2010

Weekly Report - 1st October

The target for this week was to install and commission the wood burning stove; this required the installation of the hearth, stove, flue liner and cowl. This was all successfully completed in a day and the stove is operational for space heating. The back boiler unit will be fitted when the heat store unit is installed.

We also completed the platform in the roof space and installed a temporary hot water cylinder, this is to be used when the existing boiler is removed and the heat store installed.

The floor insulation to the living room floor was completed this week as well as the flooring in the under stairs cupboard, there now remains the bathroom to tackle.

Wednesday, 29 September 2010

Weekly Report - 24th September


Although we had previously opened up and prepared the recess for the wood burning stove, this week represented an effective start on the internal works to the property.

The household is a very busy one and ensuring our works fit around the daily routine is essential. During this week we have removed the existing floor boarding to the lounge and replaced it with plywood. This was potentially a very disruptive operation and carried out as swiftly as possible. As the floor is to be fitted with a high performance insulation board cut in-between the existing joists this can now be installed on a “panel by panel” basis. This method facilitates easy access and prompt reinstatement of the flooring if required.

Investigation of the first floor structure to the location of the new heat store has been undertaken. The heat store when installed will weigh some 400kgs and an Engineer designed solution has been required to support this loading. Unfortunately the ground floor bathroom ceiling had to be removed to establish the configuration of the first floor construction.

Preparation work to provide a platform in the roof space for a temporary hot water cylinder is also in hand. The provision of a temporary hot water supply is required as the boiler position is being relocated.

Having reviewed this first week with the residents, it was agreed things have gone reasonably well bearing in mind how potentially disruptive the removal of the existing flooring could have been.